
A vast, open plan kitchen should feel like the heart of your home, not a drafty warehouse where your voice echoes off the walls. It’s a common frustration for many homeowners who find that without a clear plan for how to zone an open plan kitchen diner, a large room quickly loses its sense of intimacy and purpose. You might find yourself struggling with noise that travels from the hob to the sofa, or feeling overwhelmed when trying to choose furniture that doesn’t look dwarfed by the scale of the room.
Mastering this balance is the secret to reclaiming your space, turning a single large footprint into a series of functional, beautifully curated areas. We’ll show you how to anchor your living and dining spaces with intentional furniture placement and design techniques that improve the flow of daily life. This guide explores the latest trends, from “broken-plan” layouts to using elegant sideboards and glass dining tables as stylish anchors. You will discover how to create a home that feels professionally styled, potentially adding up to 20% to your property’s value while ensuring every corner feels warm, distinct, and intentional.
Key Takeaways
- Understand the evolution from open-plan to “broken-plan” living and how to use structural anchors like kitchen islands to bridge the gap between cooking and dining.
- Discover how the shape of your dining table, whether a structured rectangular piece or a fluid round design, can fundamentally change the architectural feel of your space.
- Master the art of sensory zoning by using layered lighting and the “all legs on” rug rule to define intimate seating islands within a larger room.
- Learn the practical 90cm rule for movement to ensure you know exactly how to zone an open plan kitchen diner for a comfortable, professional flow.
- Explore how to use functional pieces like sideboards and console tables to create sophisticated visual boundaries that offer both style and substance.
The Fundamentals of Open-Plan Zoning: Purpose and Flow
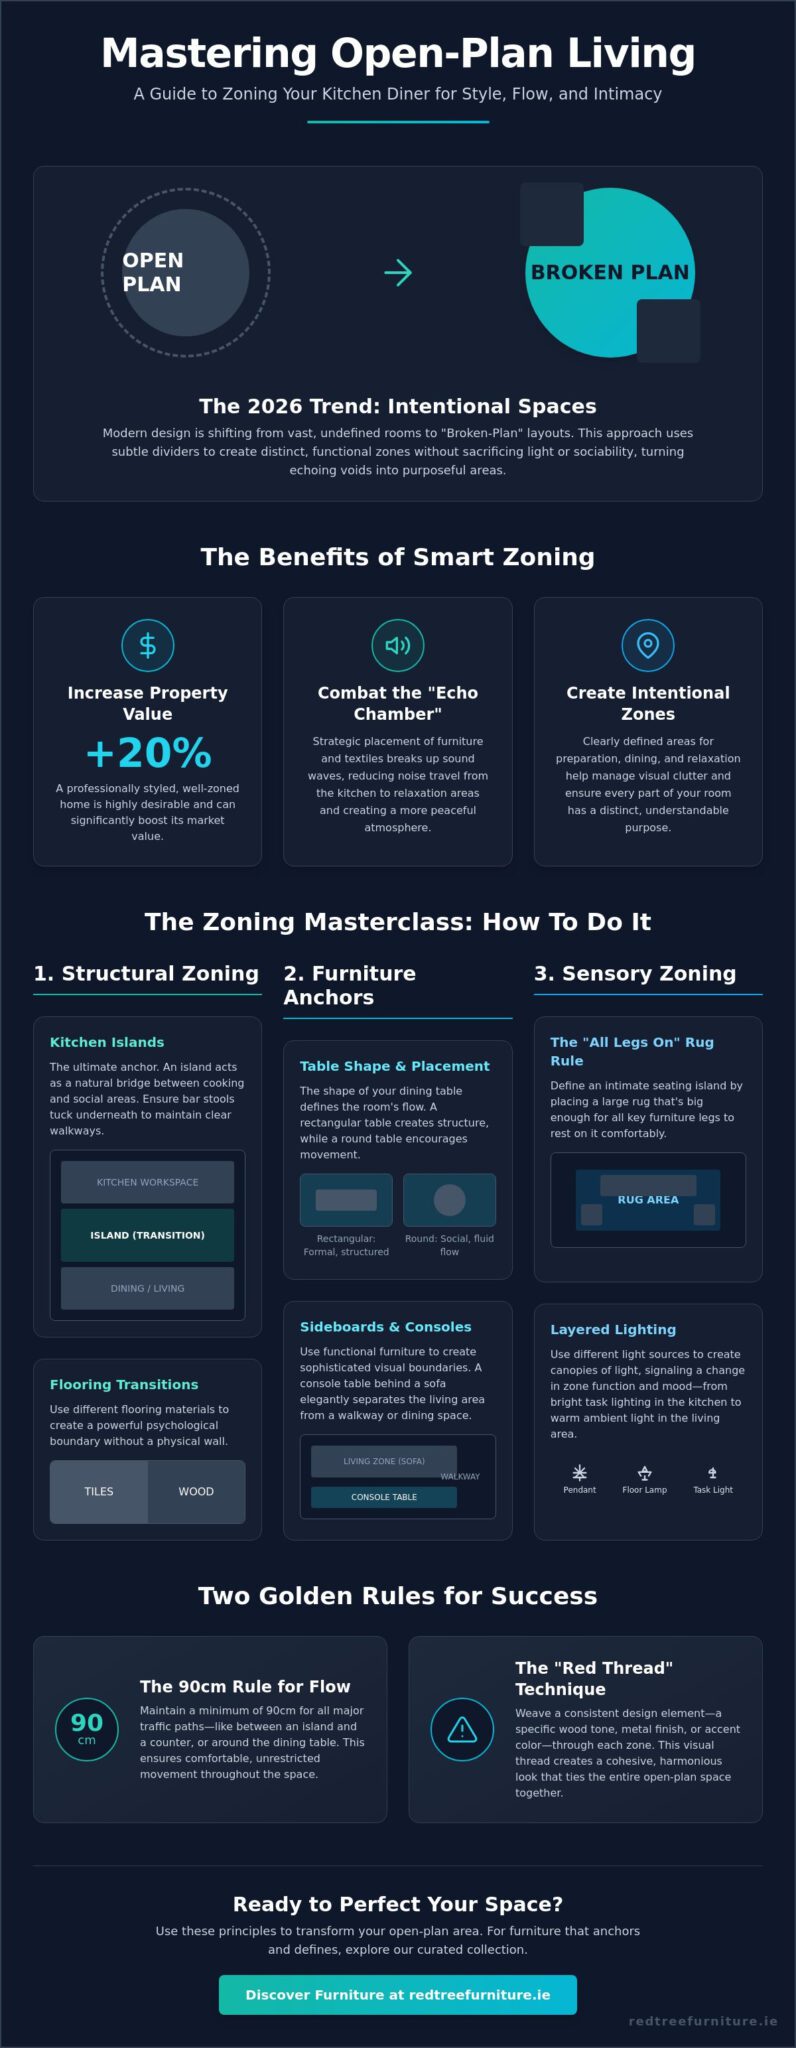
Zoning isn’t about putting up barriers; it’s about defining the invisible borders that make a home feel lived-in. While the history of open-plan design was once focused on total transparency, 2026 is the year of the “broken-plan” layout. This shift moves away from vast, echoing voids toward a more intentional use of floor space. Learning how to zone an open plan kitchen diner allows you to enjoy the sociability of a large room without the chaotic feeling of living in a corridor.
Many homeowners worry that adding furniture like sideboards or large dining tables will “shrink” the room. In reality, these pieces provide the visual anchors that help the eye understand the space, actually making it feel larger and more purposeful. This 2026 trend focuses on using subtle dividers like open shelving or low-level cabinetry to maintain light while offering a sense of enclosure. To keep the room from feeling disjointed, we use the “Red Thread” technique. This involves weaving a consistent design element, perhaps a specific wood grain or a colour palette, through every zone to ensure the entire room speaks the same language.
Why Zoning is Essential for Modern Irish Living
In many modern Irish homes, the preference for hard surfaces like stone worktops and tiled floors can create an “echo chamber” effect. Without proper zoning, the sound of a kettle boiling can drown out a conversation on the sofa. By strategically placing furniture, you break up these sound waves and create intimate pockets for family connection. It also helps manage the inevitable visual clutter of a busy household. When the kitchen has a defined boundary, the mess from meal prep doesn’t feel like it’s encroaching on your evening relaxation area.
The Psychology of Space: Defining Your Zones
A successful layout identifies three primary zones: Preparation (the kitchen), Social (the dining area), and Relaxation (the living space). When you master how to zone an open plan kitchen diner, you gain the freedom to host guests without the room feeling chaotic. Mapping the traffic flow between these areas is vital. You want to ensure that “corridors” remain clear, allowing people to move from the fridge to the dining table without squeezing past a chair. Sightlines are equally important. When you sit at your dining table, you should feel anchored in that activity, yet the view toward the living area should remain cohesive. This balance ensures the room feels professionally curated rather than just a collection of mismatched furniture.
Structural Zoning: Using Architectural Elements and Layouts
While the “Red Thread” provides visual harmony, structural zoning provides the physical logic of the room. When you are planning how to zone an open plan kitchen diner, look at the fixed elements first. These are the anchors that dictate how you move through the space. A well-placed kitchen island is often the hero here, serving as a transitional bridge between the high-energy cooking zone and the more relaxed dining area. For those working with more compact footprints, a peninsula offers many of the same benefits, maximizing work surfaces while keeping the floor plan clear and open.
Flooring transitions are another sophisticated way to mark boundaries without building a single wall. A crisp line where kitchen tiles meet wide-plank wood flooring acts as a psychological threshold. It signals a shift from a functional workspace to a zone of comfort and relaxation. If you require more acoustic separation, consider internal glazing or half-walls. Black metal-framed glass screens, often called Crittall-style, are a leading trend for 2026. They provide a physical barrier for noise and cooking smells while ensuring that natural light reaches every corner of the house.
The Power of the Kitchen Island and Bar Stools
Positioning is everything. An island that faces the social zones allows the cook to remain part of the conversation, turning meal prep into a shared experience. To maintain the sleek, uncluttered look that defines modern interiors, choose bar stools that can tuck completely under the counter. This keeps your walkways clear and ensures the island remains a clean architectural statement when not in use. Adding pendant lighting directly above creates a “canopy” effect, further defining the island as its own distinct island of activity.
Colour Blocking and Paint Demarcation
Paint is perhaps the most versatile tool in your design kit. You can use colour blocking to give each zone a unique personality while keeping the overall shell neutral. A deep, saturated feature wall behind your dining area can make the space feel intimate and grounded, separating it visually from a bright, white kitchen. Some designers even choose to paint the ceiling or a “soffit” above the kitchen cabinets in a slightly different shade. This lowers the visual height of the workspace, making it feel tucked away. To keep the look cohesive, maintain a unified colour for your trim and woodwork throughout the entire room. If you are ready to start planning your social hub, exploring a range of marble dining tables can provide the sophisticated focal point your new layout deserves.
Furniture as Anchors: Defining Spaces with Intentional Pieces
Architectural elements provide the skeleton of a room, but your furniture acts as the weight that holds the design in place. When you are exploring how to zone an open plan kitchen diner, the pieces you select should do more than just provide a surface for a meal; they must serve as visual landmarks. A common mistake is choosing furniture that is too small for the scale of the room, which leads to that “warehouse” feel mentioned earlier. Instead, look for substantial pieces that command their own territory. Low-profile furniture is particularly effective here. By keeping the height of your sofas and tables relatively low, you preserve the long-view sightlines that make open-plan living so attractive, ensuring the room feels connected even as it is divided.
The shape of your furniture also dictates the energy of the zone. A rectangular table mimics the lines of a wall, providing a structural definition that feels formal and grounded. In contrast, a round table softens the transitions between areas, encouraging a natural “flow” that is perfect for high-traffic homes. Integrating transitional pieces, such as a coffee table that echoes the material of your dining surface, creates a sense of continuity. This ensures that while each zone has a distinct purpose, they all feel like chapters of the same story.
The Dining Table as a Visual Focal Point
The dining area is often the bridge between the high-energy kitchen and the quiet living zone. To anchor this space effectively, you need a piece with presence. Ceramic dining tables are an exceptional choice for 2026 interiors. Their tactile, durable surfaces offer a sophisticated contrast to the smooth finishes of modern cabinetry, providing a focal point that is both beautiful and practical. When selecting your dining table, ensure there is enough “breathing room” around the seating. A table that is too cramped disrupts the flow, while one with at least 90cm of clearance on all sides feels intentional and professional.
Using Sideboards and Consoles as Room Dividers
Storage pieces are the secret weapon of successful zoning. Placing a sideboard directly behind a sofa creates a physical and visual boundary that separates the lounging area from the dining space. This “back-to-back” arrangement is a classic design technique that provides a sense of enclosure without blocking light. Console tables can serve a similar purpose, defining “entryway zones” or acting as a slim buffer between a kitchen island and the rest of the room. When choosing these pieces, look for a “clean back” finish. Since these items will be seen from 360 degrees, the rear of the furniture must be as polished and attractive as the front to maintain a curated look from every angle of the room.
Sensory Zoning: Rugs, Lighting, and Textural Boundaries
Structural elements and furniture provide the frame, but sensory boundaries provide the soul of a room. In an Irish home, where winter light is precious and family life is often boisterous, managing acoustics and atmosphere is essential. Sensory zoning is the most effective way to solve the “warehouse” feel that often plagues large extensions. When you master how to zone an open plan kitchen diner using light and texture, you transform a cold room into a sanctuary. Soft furnishings and layered lighting do more than look pretty; they dampen the clatter of a busy kitchen and create pockets of warmth that invite you to linger.
The “Island” Effect with Area Rugs
Area rugs act as the “islands” that group your furniture together into cohesive units. The most important technical detail is the “all legs on” principle. For a dining area, your rug must be large enough so that when chairs are pulled out, all four legs remain on the rug. This prevents tripping and defines the zone with authority. Use low-pile rugs for the dining space to ensure chairs slide easily. In the living zone, switch to a plush, high-pile texture. This tactile shift signals to the brain that it is time to relax. Coordinating your rug colours across the room ensures a harmonious flow without the zones feeling disconnected.
Lighting Layers: Task, Mood, and Accent
Lighting is your most powerful tool for shifting a room’s mood as the day progresses. This is particularly vital when the sun sets at 4 PM in December. Start with task lighting in the kitchen, then use pendants to create a “visual anchor” over the dining table or island. These pools of light draw the eye and naturally define the boundaries of the zone. Separate dimmers for each area are non-negotiable for 2026 interiors. They allow you to fade the kitchen into the background after dinner while keeping the dining area bright and inviting. Floor lamps are perfect for “cornering off” a reading nook, providing a warm glow that makes a large room feel intimate.
Texture also plays a role in signaling mood shifts. Pairing the smooth, cool finish of a ceramic or marble table with the softness of velvet dining chairs creates a sophisticated sensory boundary. This contrast tells your guests they’ve moved from a functional prep area to a social hub. If you are looking to refresh your seating arrangements to better define your social space, you can browse our collection of premium dining chairs to find the perfect textural match for your home. These small sensory details are what ultimately make a large, open-plan space feel like a curated, comfortable home.
Achieving the Look: Implementing Your Zoned Layout
Bringing your vision to life requires a methodical approach that prioritizes flow over decoration. When you begin the physical process of how to zone an open plan kitchen diner, always start with your largest anchor piece. This is typically your sofa or a substantial dining table. By positioning these heavyweights first, you establish the primary function of each area before the room becomes crowded with smaller accessories. It’s much easier to tuck a lamp table into a corner than it is to relocate a grand eight-seater table once the rest of the room is set.
Precision in measurement is the hallmark of a professionally curated home. The “90cm rule” is your most reliable guide for ensuring comfortable movement throughout the space. This rule suggests maintaining at least 90cm of clear walkway between furniture pieces or between furniture and walls. This ensures that even when your home is full of family and guests, the flow remains effortless and the room never feels like a bottleneck. Don’t be afraid to iterate. A layout that looks perfect on a floor plan might need slight adjustments once you’ve lived with it for a few weeks and observed how your family naturally moves through the house.
Focusing on quality over quantity is vital to avoid the “cluttered warehouse” look. A few well-chosen, high-end pieces will define a space far more effectively than a dozen smaller, mismatched items. This approach creates a sense of accessible luxury where every object has a purpose and a place, ensuring the room feels intentional rather than just filled.
Common Zoning Mistakes to Avoid
One of the most frequent errors is “floating” furniture. This happens when a sofa or table sits in the middle of a room without an anchor like a rug or a pendant light to ground it. It makes the piece look lost rather than intentional. Additionally, be mindful of your natural light. Placing a tall storage unit in a way that bisects a window will immediately make the room feel smaller and darker. Finally, avoid over-zoning. If you try to cram a home office, a playroom, and a formal dining area into a space that can only comfortably hold two, the room will feel cramped rather than multifunctional. Success lies in knowing when to stop.
Final Touches for a Cohesive Home
The secret to a successful “broken-plan” home lies in the details that bridge the gaps between your zones. Indoor plants and greenery are wonderful for softening the hard lines of structural boundaries, providing a natural transition between a kitchen and a living area. You should also look for visual echoes across the room. Coordinating your dining chairs with the textures or colours of your living room accents creates a subtle but powerful connection. Lastly, ensure you maintain a consistent floor level throughout the open space. This isn’t just a matter of aesthetics; it’s a practical domestic benefit that ensures your home remains safe and accessible for every member of the family while maintaining that sleek, professional finish.
Defining the Future of Your Home
Designing an open plan space is a journey that moves from the broad strokes of architectural layout to the fine details of sensory layering. By prioritizing the 90cm rule for movement and selecting substantial anchors like ceramic or marble tables, you ensure your home remains both functional and visually stunning. Understanding how to zone an open plan kitchen diner is the first step toward a room that feels curated for every moment of your day, whether you’re hosting a lively dinner or enjoying a quiet morning coffee.
As a family-owned Irish business established in 2007, we specialize in design-led furniture that serves as the foundation for modern living. From high-impact marble centerpieces to sophisticated sideboards that define your boundaries, our collections are chosen for their style and longevity. We are proud to offer national delivery across Ireland, bringing premium craftsmanship directly to your door. Explore our contemporary dining collections to anchor your open-plan home and start transforming your space today. Your home has the potential to be both a social hub and a quiet sanctuary; it just takes a little intentionality to make it truly yours.
Frequently Asked Questions
How do I stop my open-plan kitchen diner from feeling cold?
Introduce a mix of tactile textures and layered lighting to break up large, hard-surfaced areas. Incorporating natural materials like wooden dining tables or upholstered dining chairs adds immediate visual and physical warmth to the room. Rugs are also essential; they act as thermal and acoustic insulators, preventing the “warehouse” echo while providing a soft, comfortable landing for your feet.
Where should I place my dining table in an open-plan room?
Position your dining table as a transitional bridge between the kitchen island and the living area. This placement creates a logical flow for entertaining, allowing guests to move from food prep to social dining seamlessly. Ensure there is at least 90cm of clearance around the table’s perimeter to keep walkways clear and maintain the room’s airy, professional feel.
What is the best way to separate a kitchen and living room without a wall?
Using a sideboard or a console table behind a sofa is the most effective way to create a physical boundary without blocking sightlines. This provides a clear “back” to the living zone while offering practical storage for linens or media. It is a key technique when learning how to zone an open plan kitchen diner, as it maintains the spaciousness of the room while defining distinct functional areas.
Can I use two different rugs in the same open-plan space?
Yes, using different rugs is a brilliant way to define separate “islands” of activity within one room. The secret is to ensure they share a common thread, such as a similar colour palette or a complementary texture, so they don’t clash. For example, a low-pile rug works best under a dining table for ease of chair movement, while a plush high-pile rug is perfect for anchoring the relaxation zone.
How do I choose the right size dining table for an open-plan area?
Choose a table that scales correctly with its specific zone rather than the entire room to avoid it looking lost or cramped. Measure the specific “dining island” you have envisioned and subtract 90cm from each side for walking space. If you have a long, narrow area, a rectangular marble or ceramic dining table provides structural definition, whereas a round table is better for promoting flow in square-shaped zones.
How do I handle lighting in an open-plan kitchen diner?
Install separate lighting circuits and dimmers for each zone to control the atmosphere independently as the day progresses. Use statement pendants to create a visual canopy over the dining table and focused task lighting for the kitchen counters. This allows you to dim the kitchen lights after cooking, drawing the focus toward the social areas and making the vast space feel more intimate.
What is broken-plan living vs open-plan living?
Broken-plan living retains the spacious feel of an open-plan layout but introduces subtle dividers like glass screens, half-walls, or floor-level changes. While open-plan is one large, uninterrupted space, broken-plan uses these architectural elements to provide acoustic privacy and better define functional zones. It’s a popular 2026 trend for families who want the sociability of a big room without the constant noise travel.
Is a corner sofa better for zoning than a standard sofa?
A corner sofa is often superior for zoning because its “L” shape creates a natural, built-in boundary for the living area. It physically encloses the relaxation zone, signaling a clear end to the dining or kitchen space. If you prefer a standard sofa, you can achieve a similar effect by placing a console table or a large rug to anchor the piece and define its territory within the room.